Blog
A Quick Guide Buying Flexible Spiral Cable Glands
Buying flexible spiral cable glands: what they are, where they are used, the six points to confirm, how to size them, and nylon vs brass selection.
Read More

A junction box factory audit is usually requested for the wrong reason. Buyers ask for it after a bad shipment, when what they actually need is a measurement routine they can run on arriving cartons. The visit is the easy part; knowing which five dimensions decide whether the lid ever seals is the part almost nobody prepares for.
This guide is a working procedure for auditing a moulded waterproof junction box factory: which of the three audit types answers which question, what to measure in half an hour with a caliper and a straightedge, what each test report actually proves, and how sample plans are supposed to work.
Most audit checklists are one list, which is why they produce a report nobody can act on. Separate them first.
A factory can pass the first and fail the third in the same afternoon, because paperwork and parts come from different systems. If you can only afford one, run the product audit.
A cable gland has one critical fit: the seal bore against the cable, plus a thread. An enclosure seal is a stack of four tolerances working against each other — groove depth, gasket thickness, flange flatness and screw clamp force. Get any one wrong and the box leaks while every individual dimension stays inside its own tolerance band.
So you are not auditing a shape. You are auditing whether four separately-toleranced features still add up to 20 to 30 percent gasket compression once assembled — the range where silicone and EPDM actually seal.
| Feature | Why it matters | What to sanity-check |
|---|---|---|
| Gasket groove depth | Sets compression against gasket free thickness | Depth consistency around the full perimeter |
| Groove width and fill | Over-filled grooves extrude the gasket sideways | Gasket cross-section vs groove volume, under 85–90% fill |
| Mating flange flatness | Warpage lifts one corner and opens a gap | Straightedge and feeler gauge across the long edge |
| Wall thickness | Governs stiffness, screw bite and warpage | Five points per part, not just the centre |
| Screw boss integrity | Split bosses leak past the screw, not the gasket | Torque to failure against assembly torque |
None of these appear on a typical certificate. All five can be checked on a dining table.
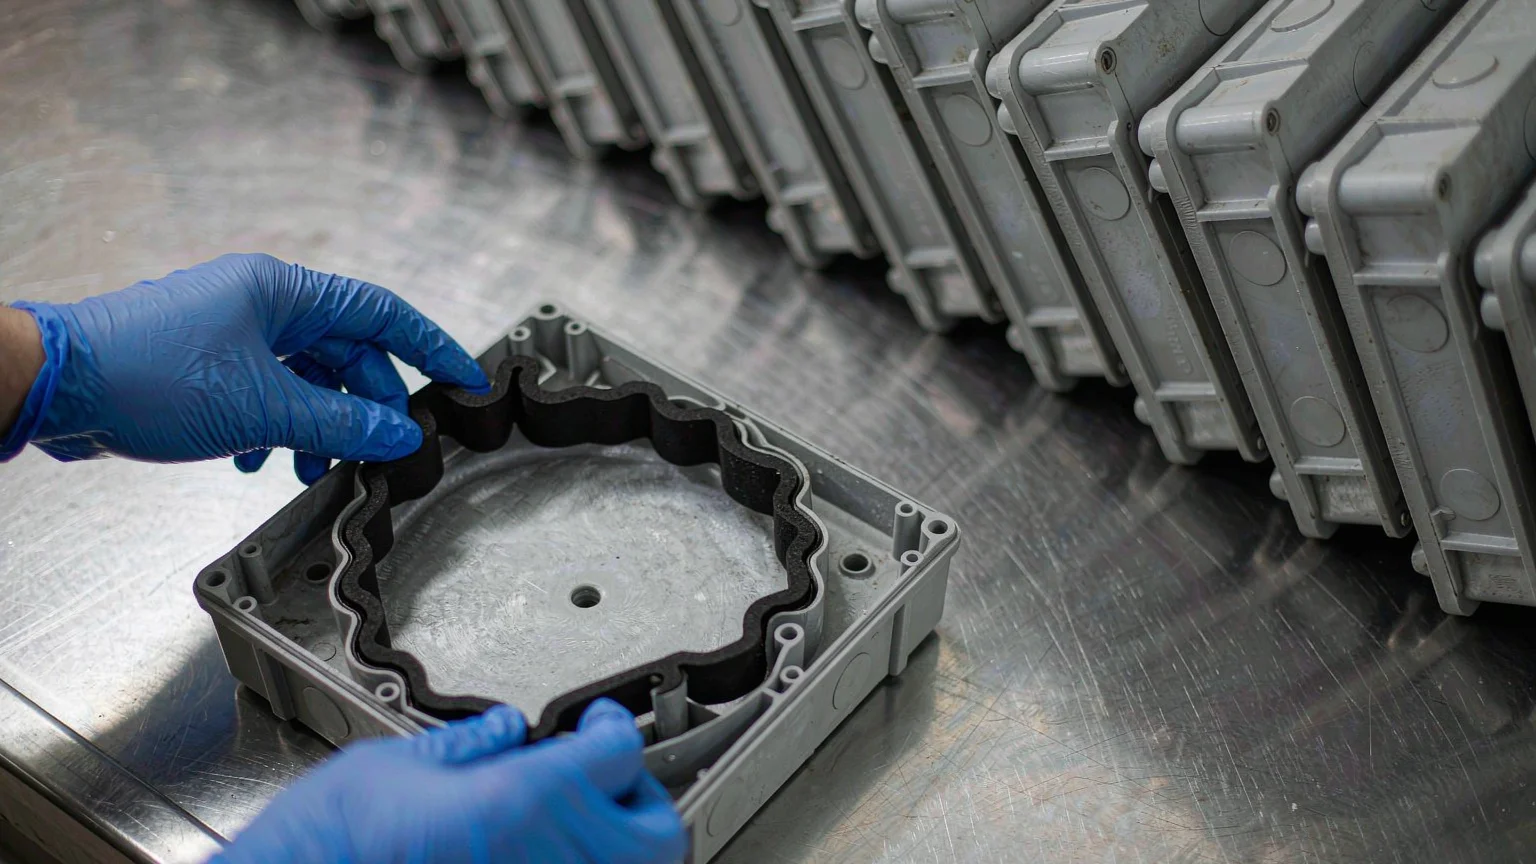
You need a caliper, a 200 mm straightedge, a feeler gauge set and a torque screwdriver. Six checks cover most of the risk:
Cosmetic inspection finds sink marks. Nobody measures the flange, so warpage survives every incoming check and fails in the field. It comes from three places: uneven cooling when the two mould halves run at different temperatures, packing pressure too low at the end of hold, and ejection before the part is stiff enough.
The consequence is specific. A warped flange compresses the gasket on two sides and leaves the other two barely touching, so the box passes a low-pressure check and fails at the first real temperature swing. Ask for the mould temperature setting on both halves, and whether it is recorded every shift.
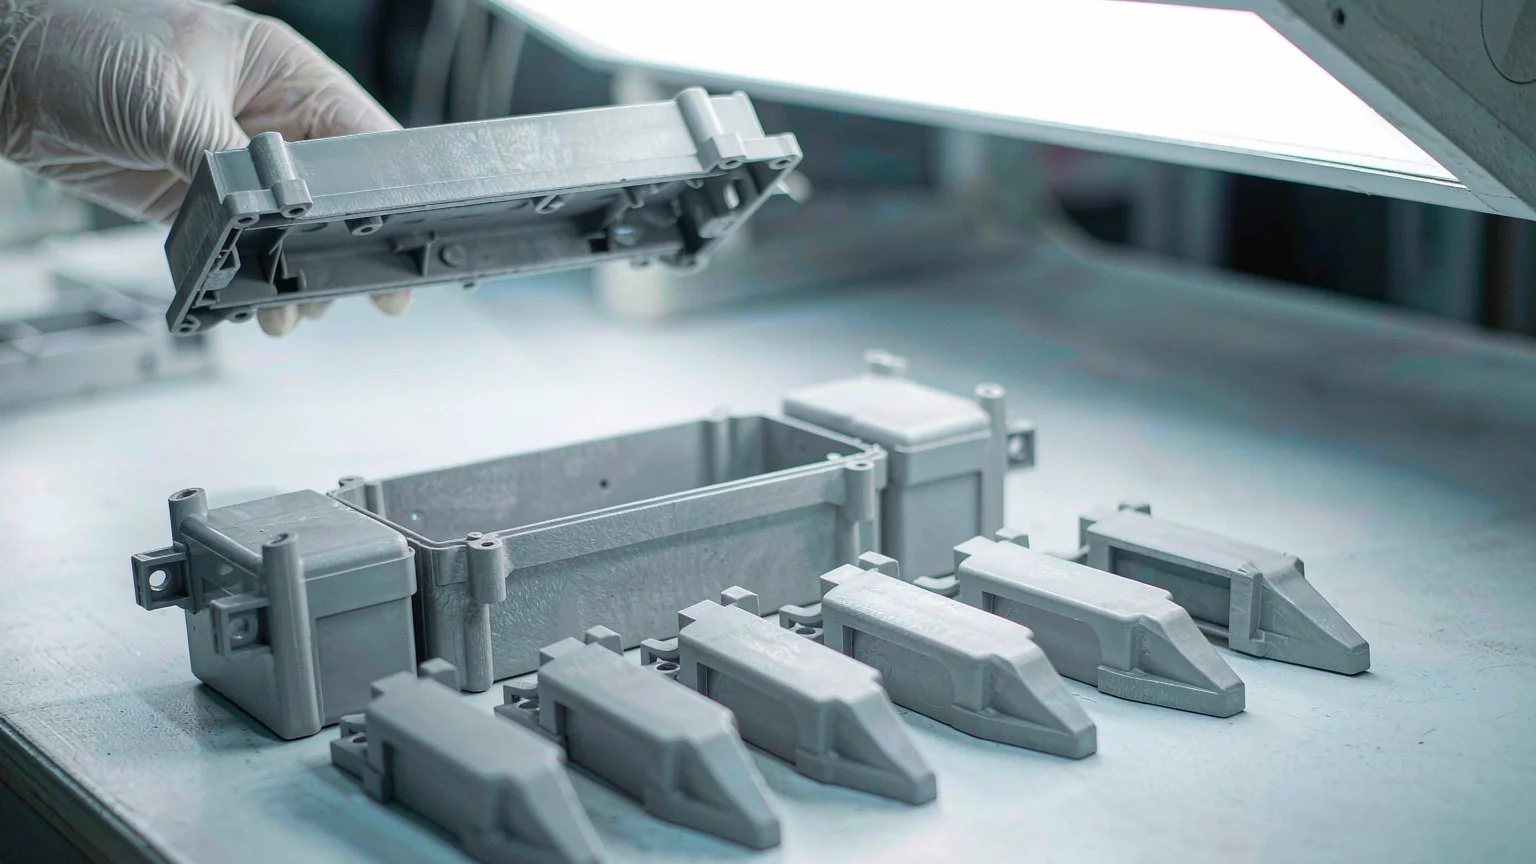
| Document | Proves | Does not prove |
|---|---|---|
| IP test report | One specimen held the stated conditions | That production units will |
| UL 94 V-0 | A 125 mm bar at a stated thickness self-extinguishes | That the housing behaves the same |
| Glow wire (IEC 60695-2-11) | A specimen resists a heated element at one temperature | Anything about flame spread |
| IK rating (IEC 62262) | One specimen at defined impact points | Repeated or edge impacts |
| ISO 9001 | The management system is audited | Anything about one moulding |
A supplier who can separate these will say the report covers one model and one configuration. One who cannot is reading from a marketing sheet.
Two mistakes recur: treating AQL as a permitted defect rate, and skipping the sample-size step. Under ISO 2859-1 level II single sampling, a lot of 5,000 boxes uses code letter L, giving a sample of 200. At AQL 2.5 the acceptance number is 10 and rejection starts at 11; at AQL 1.0 the same sample accepts 5. Whether your plan is right depends on which defects you classed as critical, major and minor — and that classification is your job.
Most field failures trace back to material, and material is invisible after moulding. Ask at the machine, not in the meeting room:
Answers come fast if the process is real and slowly if it is narrated. Resin grade and regrind ratio are also two of the largest levers in a box quote, which is why they belong in a cost-driver review as well as an audit.
Remote audits work, within limits. A camera can show the machine tonnage plate, the cavity count in an open mould, resin bag labels, calibration stickers, the reject bin arrangement and the packing line. It cannot show regrind ratio, cavity pressure, mould service history, or whether the report you were sent belongs to the model you are buying.
So request what a camera cannot fake: a photo of the first-article report showing the mould number, a screenshot of the drying log for that date, and a video of one complete cycle from shot to packing. Those three requests separate operating factories from trading offices faster than any tour.
Our QC process covers raw material control, in-process checks and sample testing. The company holds ISO 9001, IATF 16949 and ISO 14001, with TUV, CE, RoHS, REACH and IP68 certificates and reports on file — which means a report exists for the models tested, so ask for yours rather than the whole folder.
For the two box families, the JX-AG range is IP67 with IK08 and RoHS across 16 sizes, and JX-RA is ABS with PVC stoppers at IP55 or IP65 with CE and RoHS. Both take custom openings and colours, which is exactly when an audit should move from the catalogue part to the specific tool and first article for your order.
Audit the part, not the brochure. Bring four instruments, measure the five features that decide the seal, and ask for the report that names your model. Then keep measuring: a first-article sign-off and an AQL plan you wrote yourself catch more than any single visit, and the field failures audits are meant to prevent are almost all dimensional or material in origin.
A document review is a day of desk work. A process audit needs most of a shift to see a full cycle including a mould change. A product audit takes under an hour.
Not for dimensional checks you can do yourself. Use one when you cannot attend, or when you need a neutral record for a dispute.
Commonly 1.0 for critical features such as gasket groove and boss integrity, and 2.5 for cosmetic defects. What counts as critical is the buyer’s decision.
The model-specific IP test report, resin lot records, the first-article inspection report, and current calibration certificates for the gauges used.
Yes, if inspection is cosmetic only. Leaks come from warped flanges, over-filled grooves and cracked bosses, none of which a visual check finds.

Buying flexible spiral cable glands: what they are, where they are used, the six points to confirm, how to size them, and nylon vs brass selection.
Read More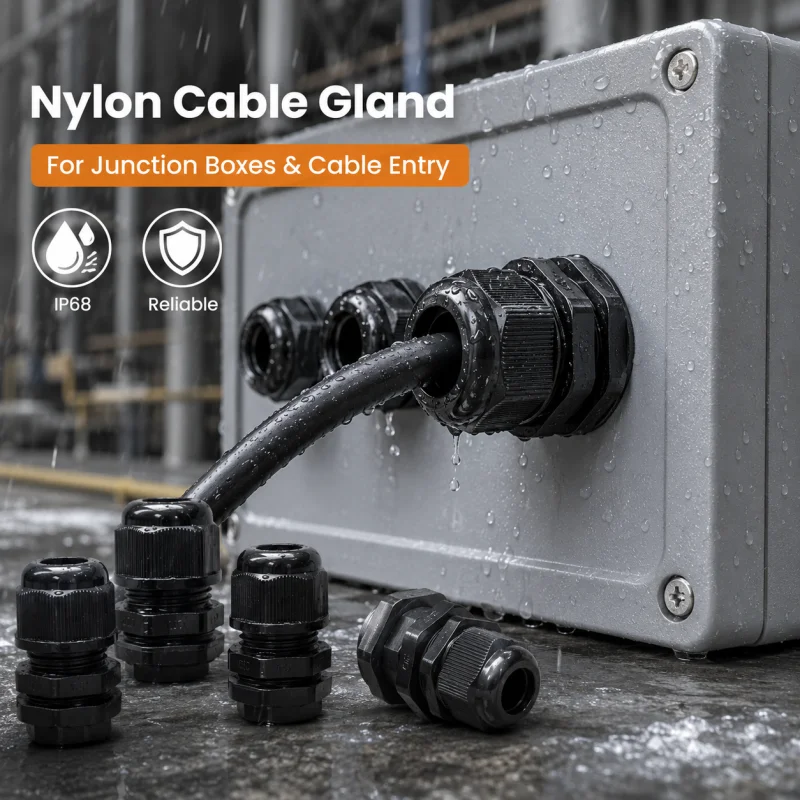
Outdoor electrical systems are constantly exposed to rain, humidity, dust, UV radiation, and temperature changes. When wiring protection is not properly designed, water ingress and connection failure often occur at the cable entry points rather than inside the equipment itself. Understanding how waterproof cable glands and IP68 junction boxes for outdoor wiring systems work together […]
Read More
Introduction In electrical and industrial installations, protecting cables from water, dust, and environmental damage is critical. One of the most commonly used solutions is the IP68 nylon cable gland.This article explains what an IP68 nylon cable gland is, how it works, and why it is widely used in industrial and outdoor applications. What Does IP68 […]
Read More